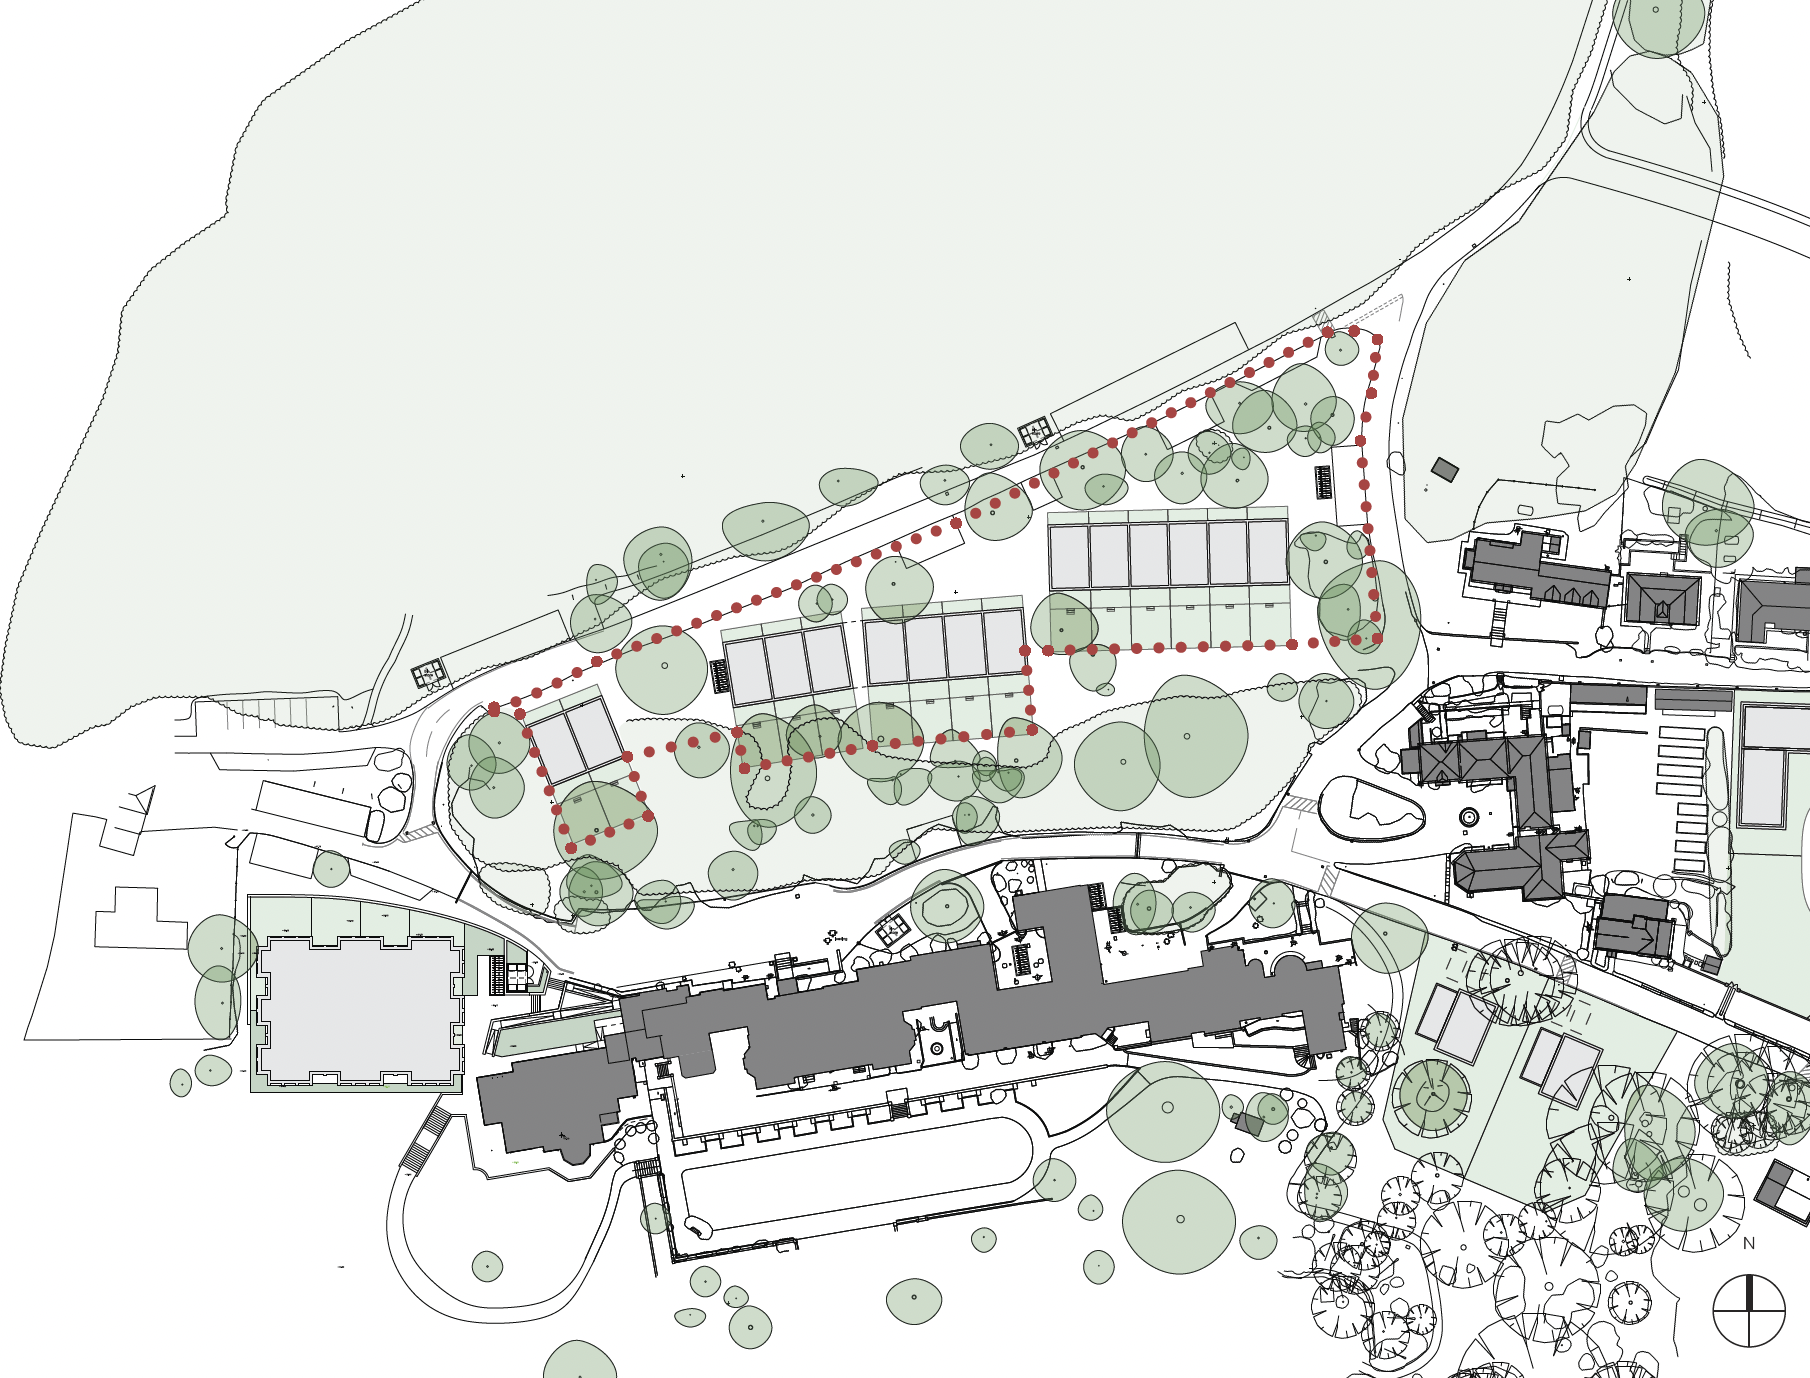
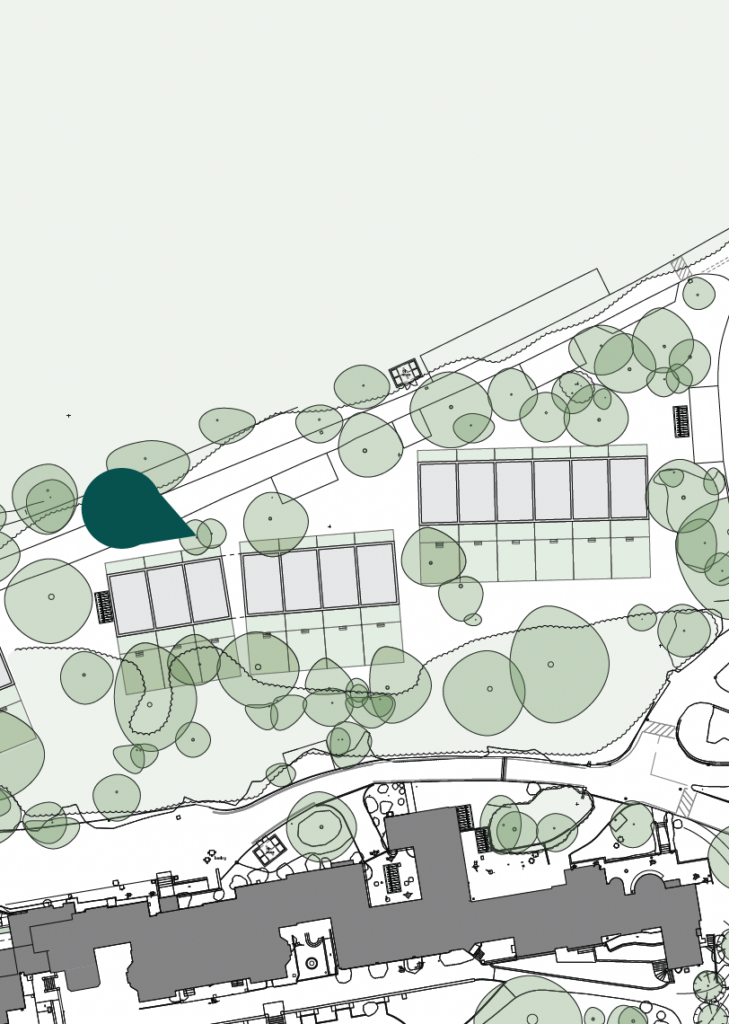
As the proposals develop, a detailed tree survey will be carried out across the estate, including the area around The Stables. This survey will be undertaken by Brindle & Green and will help inform the detailed design of this part of the scheme.
An initial desk-based assessment has found no Tree Preservation Orders in this area, confirmed that it is not next to ancient woodland, and identified no trees that are currently considered to be of particular significance. The detailed survey will provide a fuller understanding of the existing trees and their condition.
Each home will have its own private garden space to the south. The design of these gardens will be developed further ahead of the second pre-application meeting, taking into account the findings of the tree survey and the need to retain important landscape features.
Parking arrangements will also be refined as the proposals progress. Options include providing parking close to The Stables or using existing areas of hardstanding nearby, helping to minimise the need for new hard surfaces.
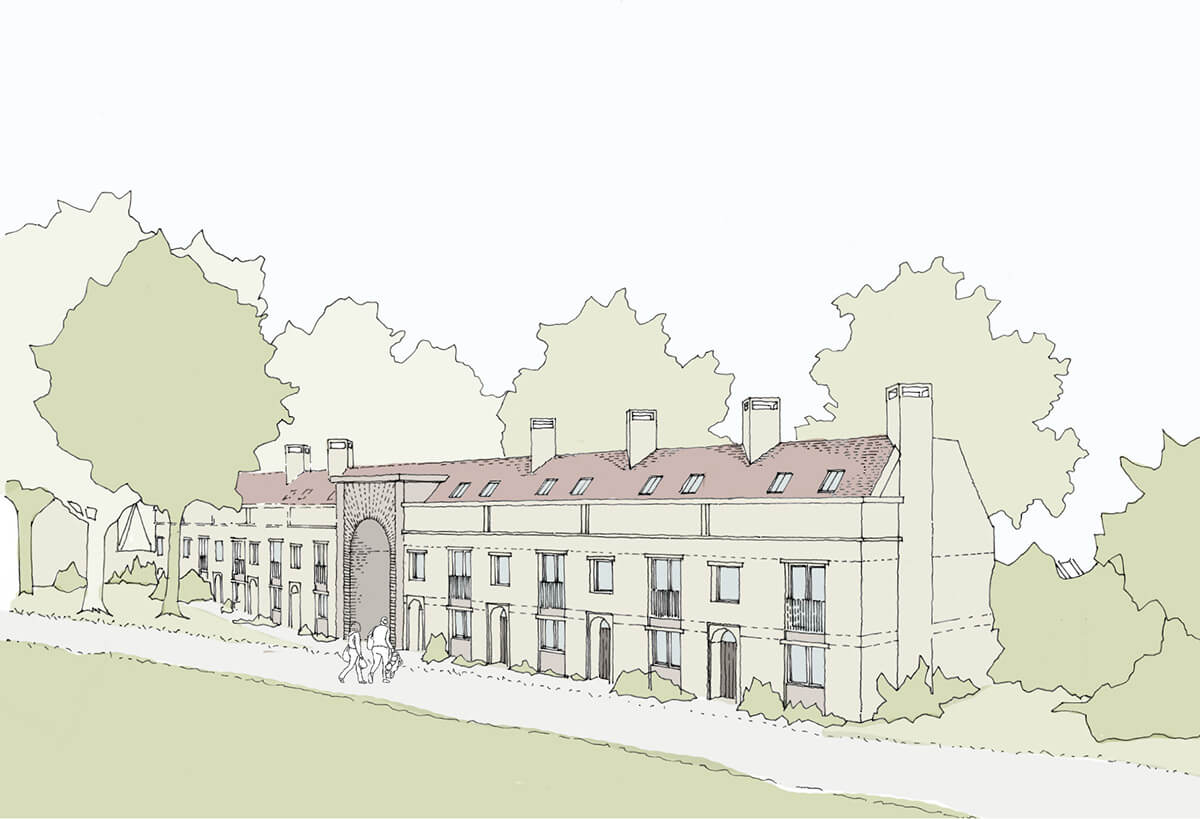
The Stables - Visual
The Stables are an important part of the wider Burrswood estate setting, while remaining separate from the main house. Located above the north side of the Main House, this area is naturally sheltered and well screened from wider views.
The proposed homes take inspiration from the traditional character of a stable building, providing a design that is both attractive and appropriate to the historic setting.
Rather than creating a row of separate houses, the homes are grouped together within a single building or connected group of buildings. This creates a stronger sense of a traditional stable complex, reduces the apparent size of the development and helps it sit comfortably within the wider estate.