The New Wing
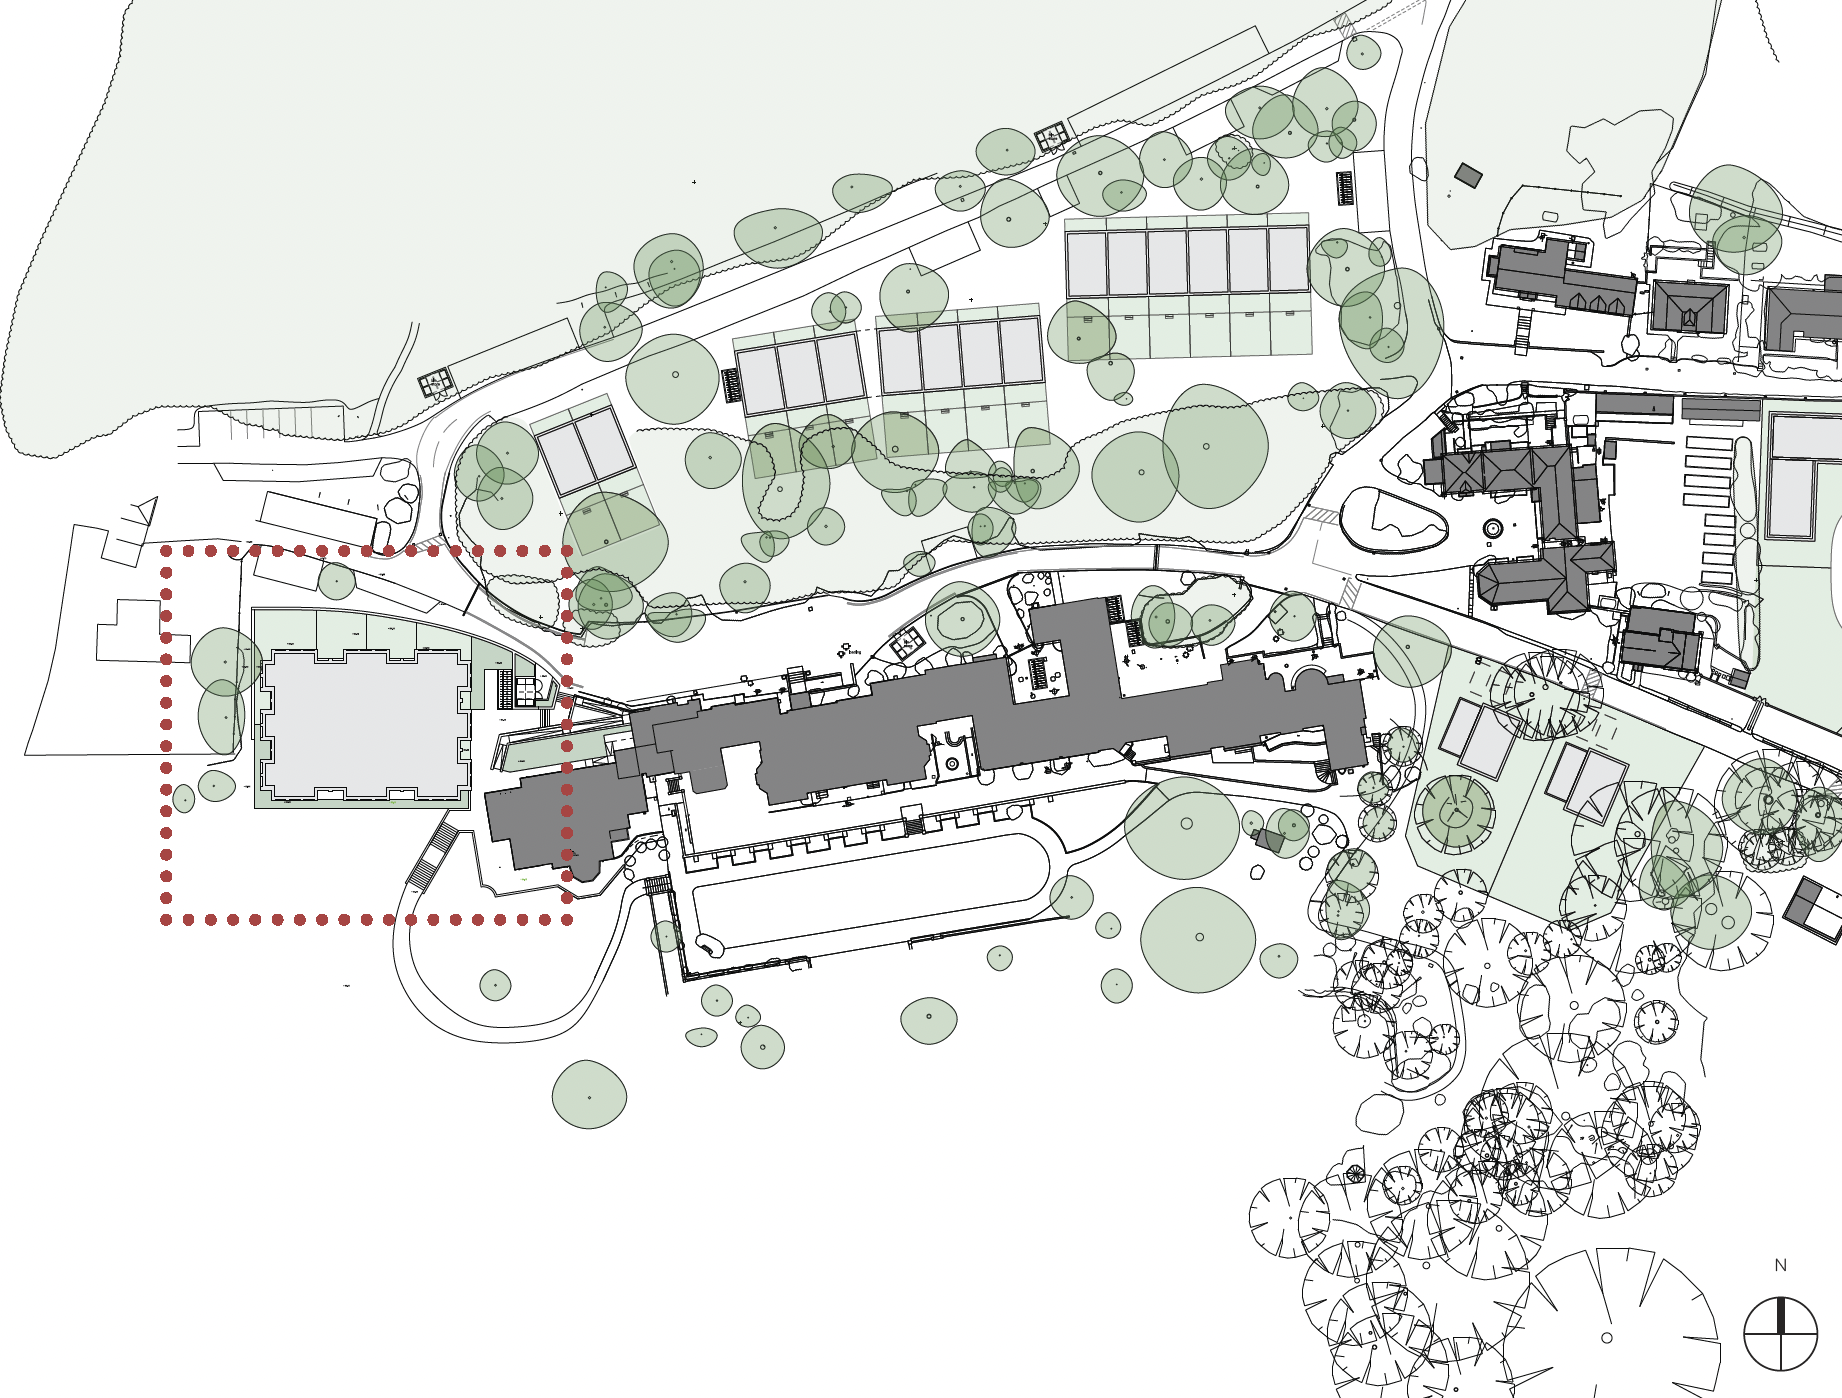
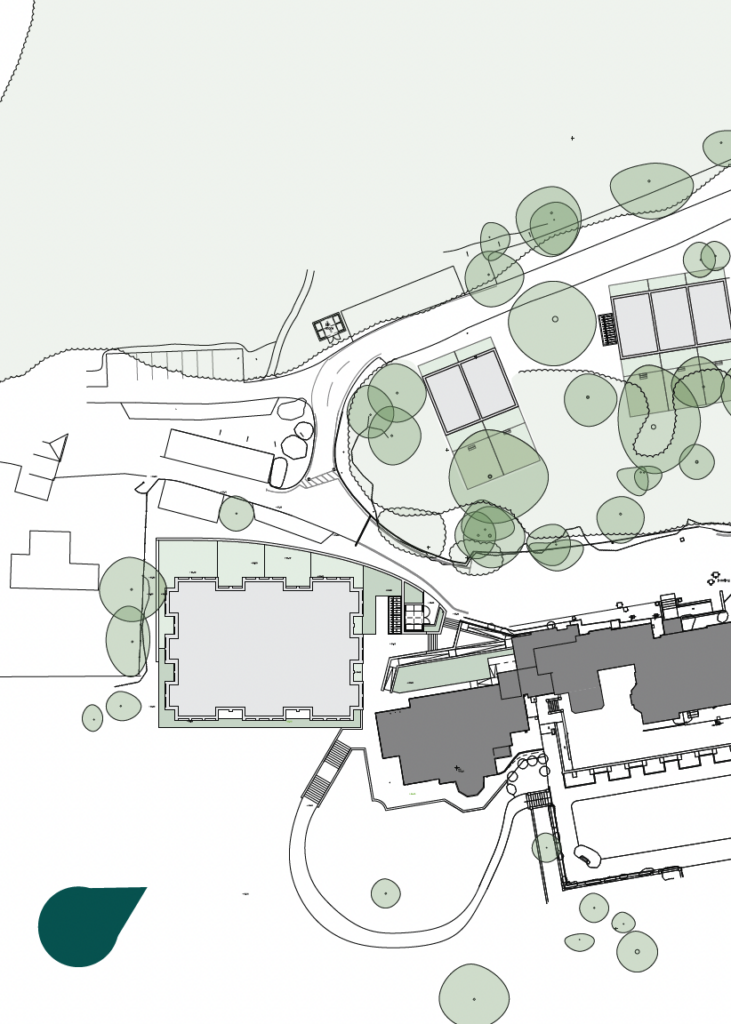
The New Wing - Proposed Layout
As part of the enabling development strategy for Burrswood Estate, The New Wing plays a vital role in securing the long-term future of the Grade II listed Manor House. The new homes will help generate the investment required to fund the restoration, repair and ongoing stewardship of the estate’s most significant heritage assets, ensuring that Burrswood can continue to thrive for future generations.
The New Wing is proposed on a previously developed brownfield part of the estate, replacing the redundant Hydrology Centre with a carefully considered residential extension that reflects the tradition of English country houses evolving over time. By focusing development on an already developed area, the proposals minimise impact on the wider landscape while making efficient use of existing land.
Designed with sensitivity to both the historic setting and neighbouring residents, The New Wing has been carefully positioned and shaped to respect existing homes and preserve the character of the estate. At the same time, the apartments will benefit from exceptional views across the surrounding parkland and countryside, providing high-quality new homes within a unique and historic setting.
The New Wing - Visual
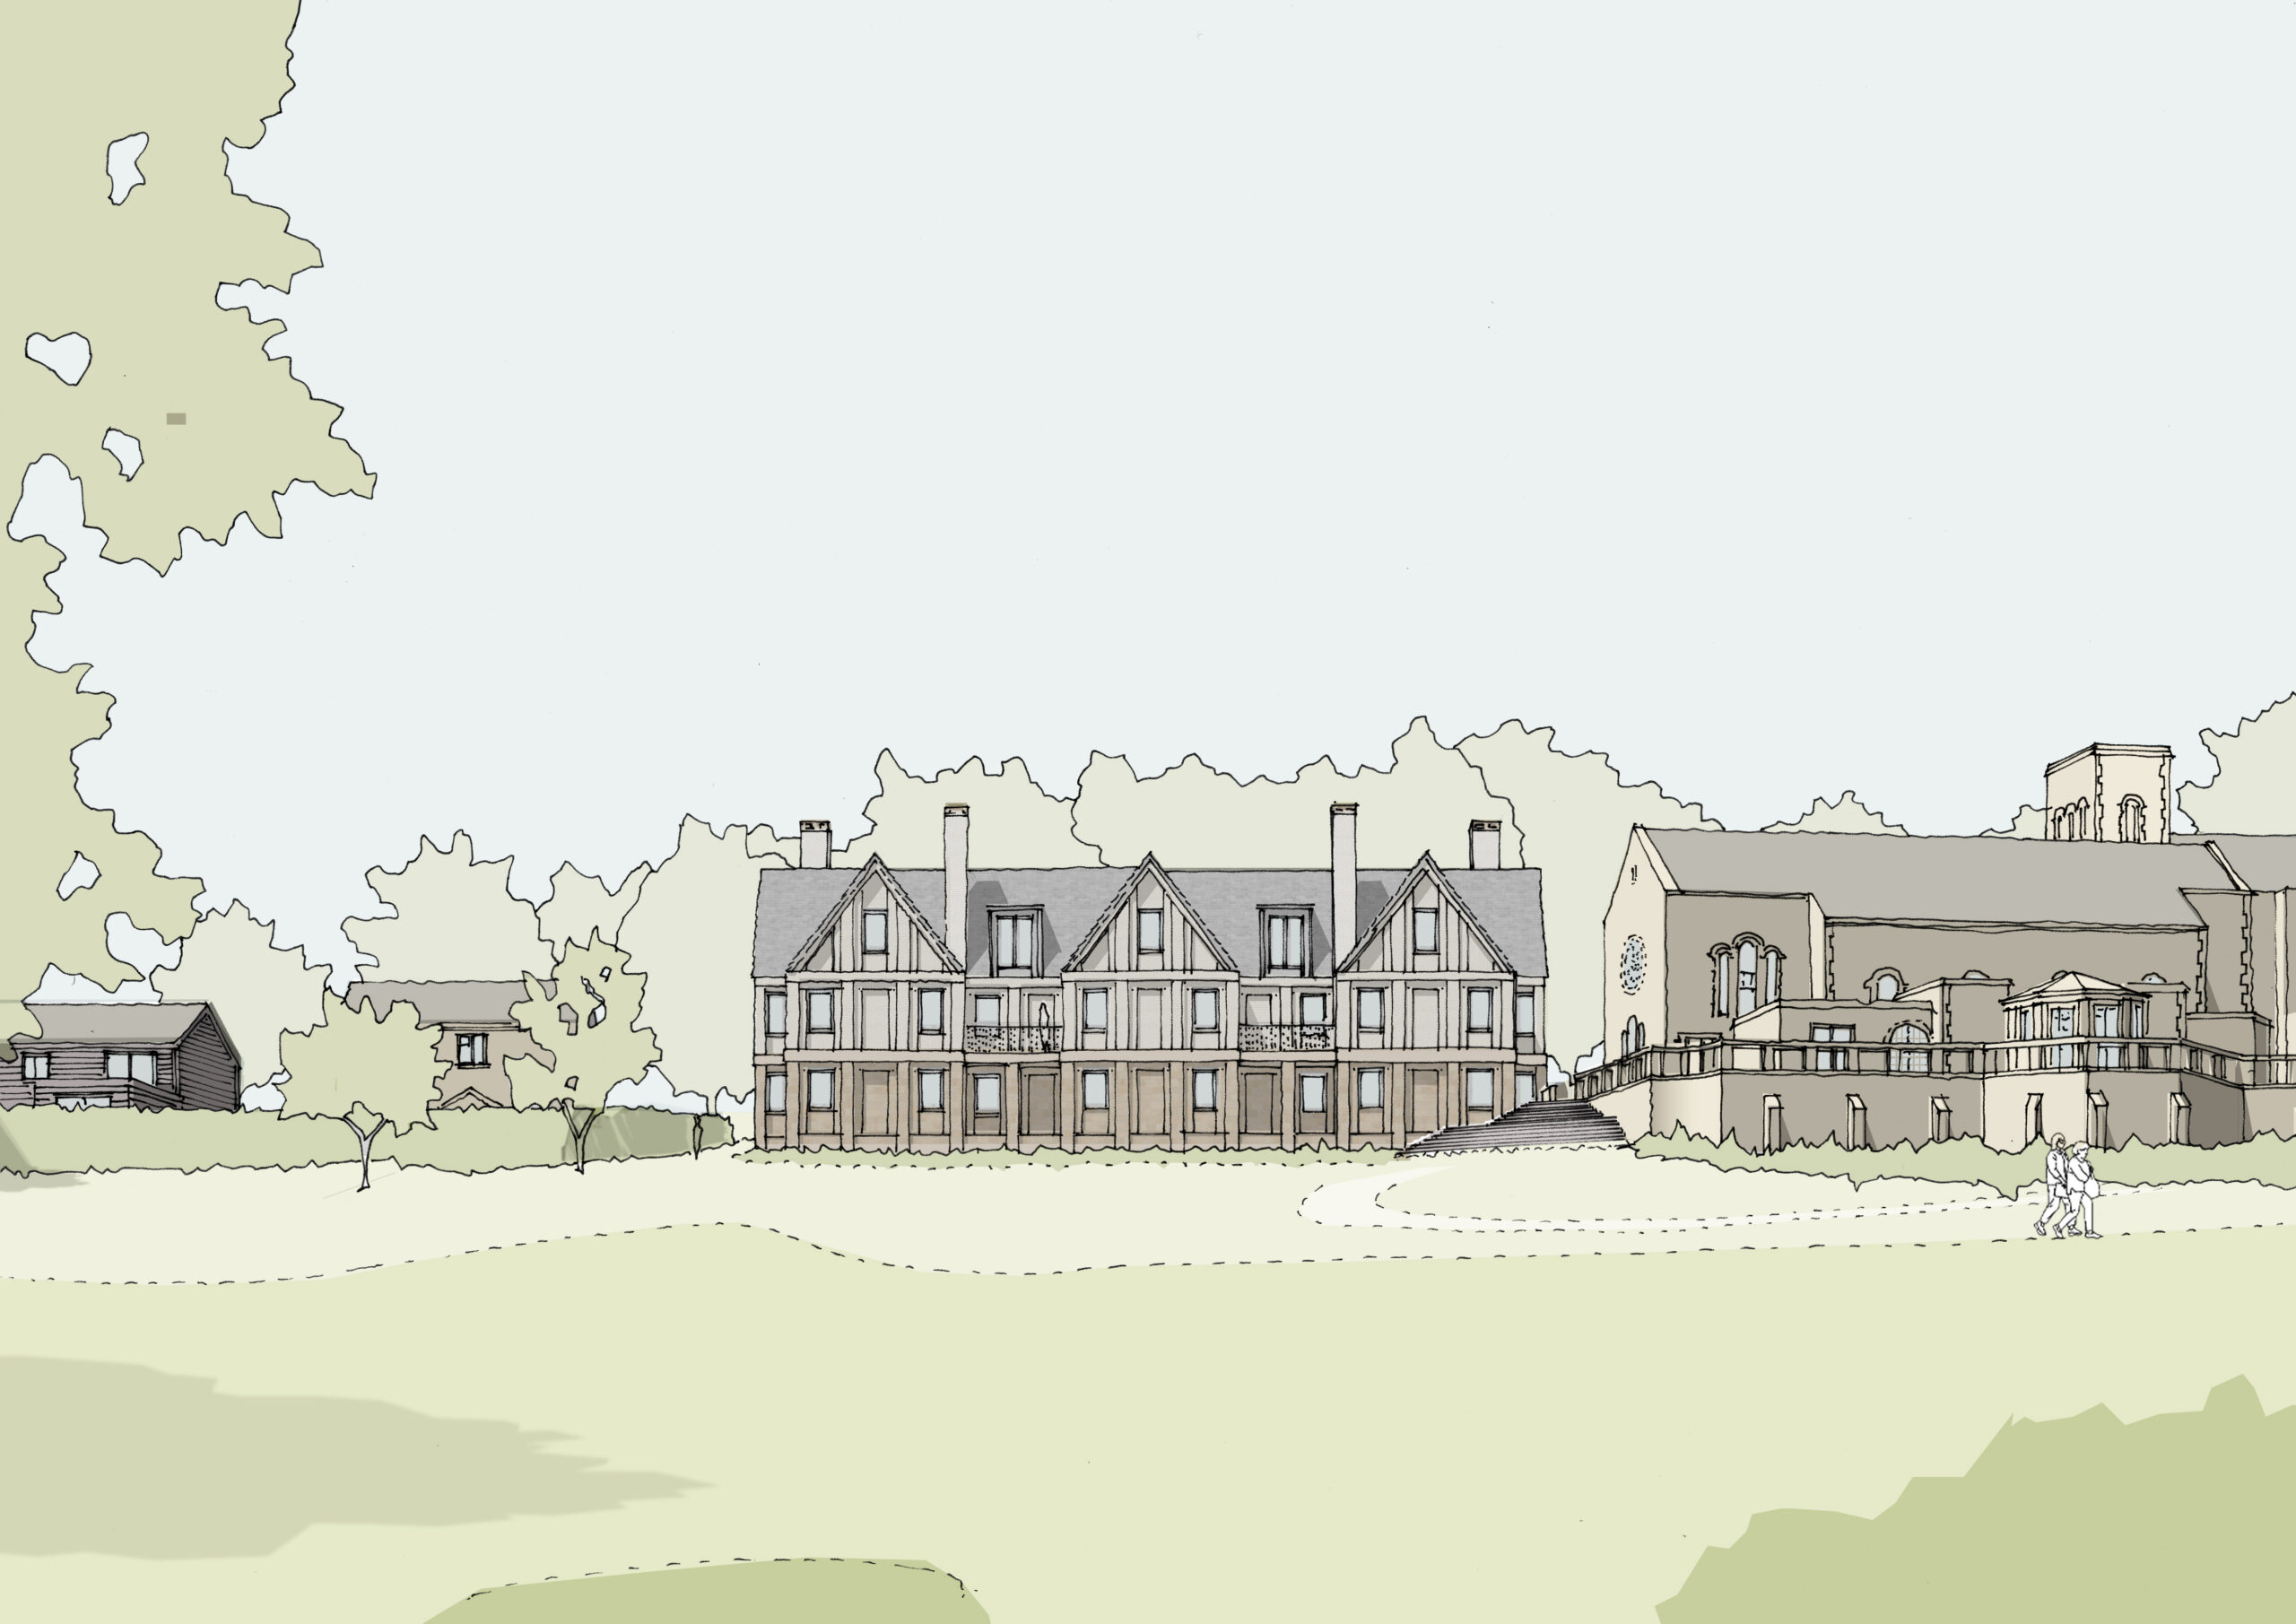
The design of the New Wing takes inspiration from the contemporary architectural ideas explored earlier in this document, while also responding to the character of the existing Manor.
The proposed gables reflect the shape and form of the earlier parts of the building. This is particularly relevant because gables were among the first additions made to Decimus Burton’s original house.
Following feedback from planning officers during the first pre-application meeting, the design has been refined in two important ways. The overall height of the building has been reduced, and the amount of glazing has been decreased in favour of more solid walling.
The illustration below shows the difference between the original pre-application design, shown in grey, and the revised proposal. It demonstrates how the building has been lowered and its proportions adjusted in response to feedback.