The Village Green
The Village Green - Proposed Layout
The original proposals for the Village Green included 35 homes.
During pre-application discussions, planning officers advised that the 11 homes proposed north of the piggery track should be removed. They highlighted the challenging slopes in this part of the site and noted that the homes would be more visible in wider landscape views, resulting in a greater visual impact.
In response to this feedback, the layout has been revised and now includes 30 homes. The updated design takes a more sensitive approach to the site’s landscape, with homes carefully positioned to work with the natural contours of the land and to avoid affecting important trees and landscape features.
The design of the Village Green has also been improved. Rather than backing onto the green space with private gardens, most homes now face directly onto it. This creates a stronger sense of place, provides better natural surveillance, and makes the Village Green a more attractive and accessible focal point for residents.
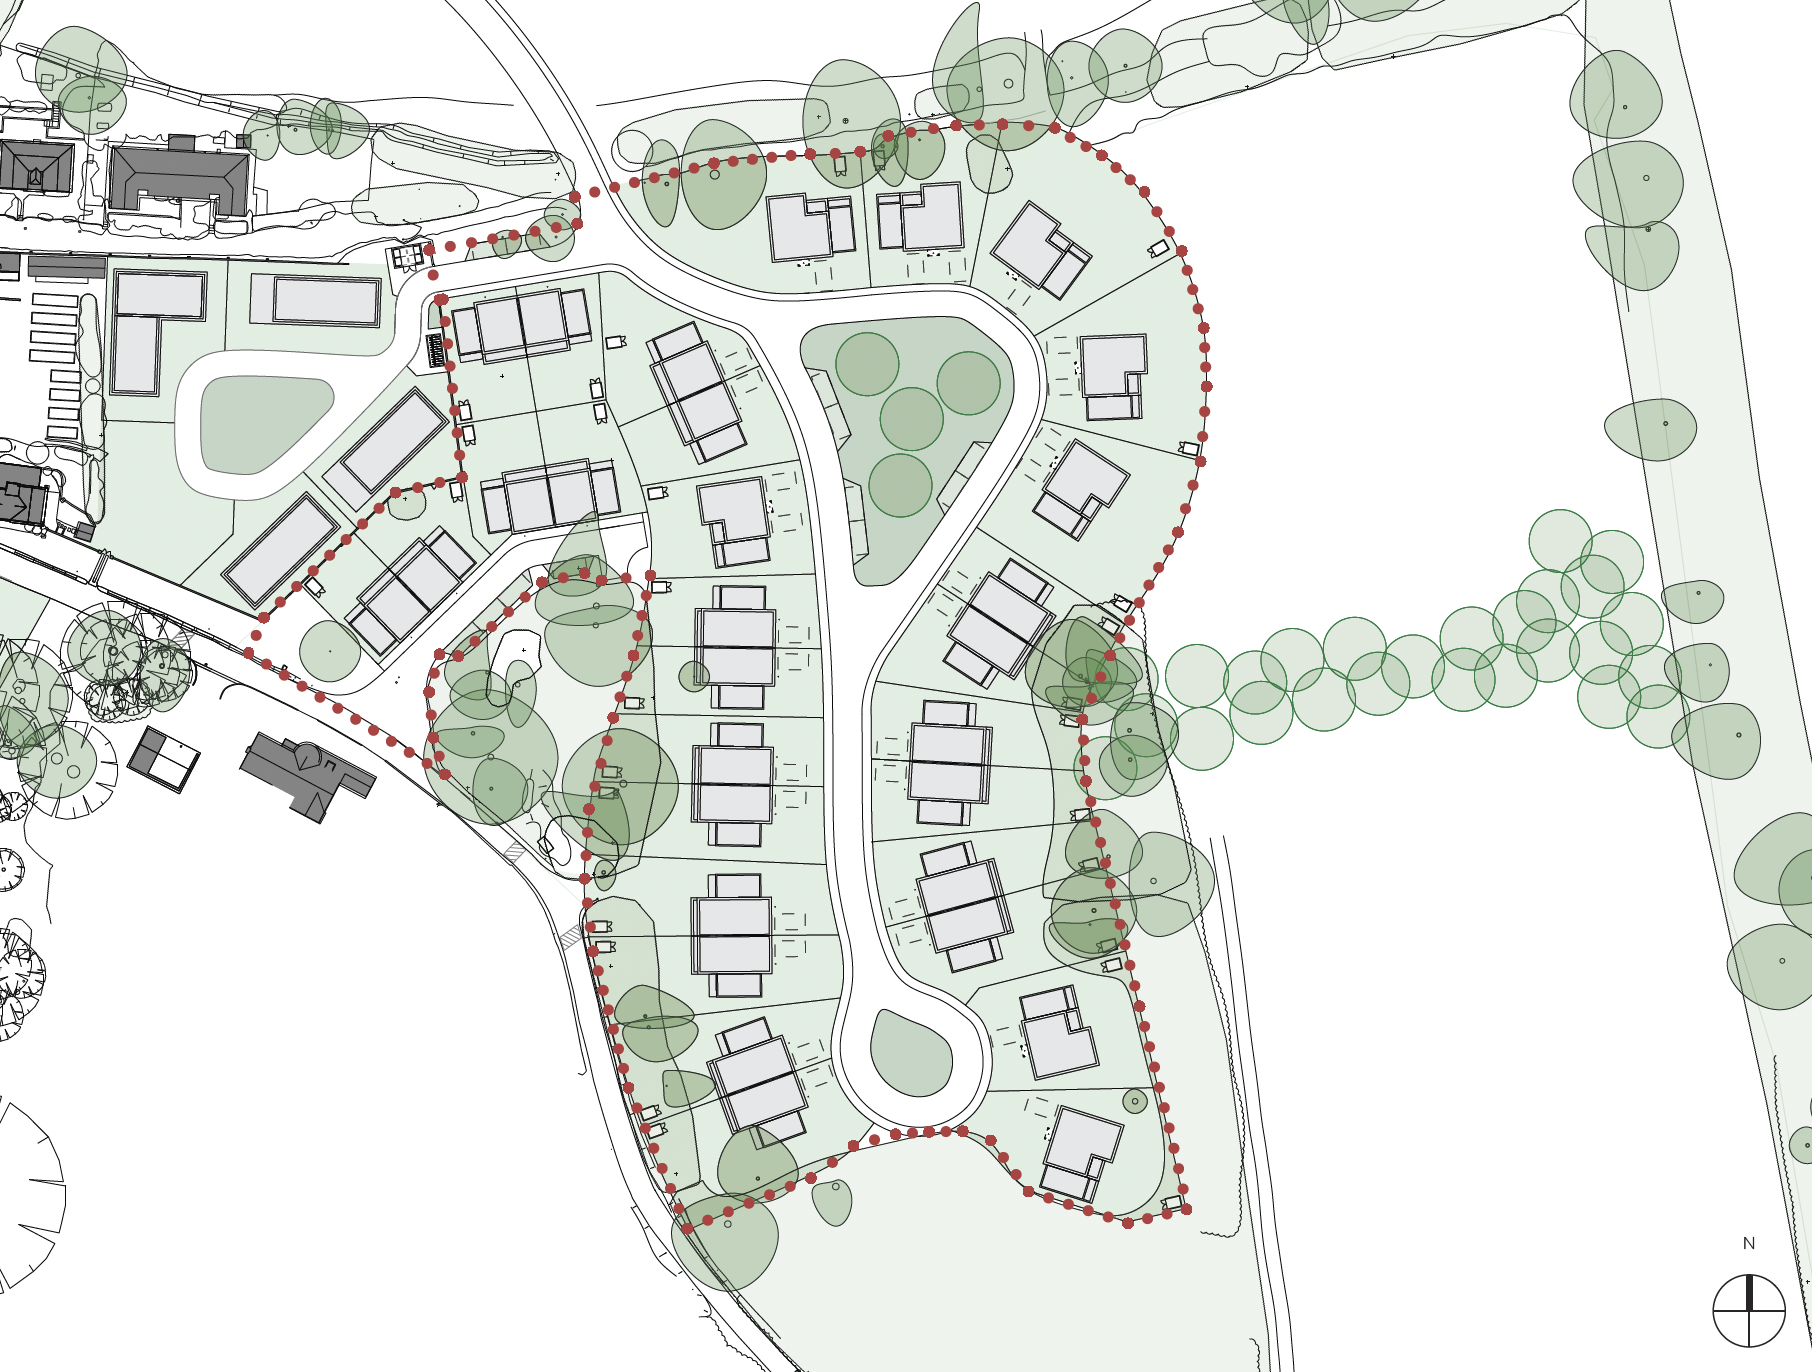
The Village Green - Landscape Concept
Landscape architects Brindle & Green have prepared initial proposals for the landscape design of the Village Green and its surroundings.
The proposals include 30 family homes, carefully arranged to follow the natural shape of the land and positioned alongside existing mature trees and planting. This approach helps the development sit comfortably within its surroundings while retaining much of the site’s existing landscape character.
To reduce the visual impact of the development, existing trees, hedgerows and vegetation will be retained wherever possible and enhanced with additional native planting. These landscape features will help soften views of the new homes and strengthen the site’s connection to the surrounding countryside.
Homes have been carefully positioned to make the most of the landscape while also protecting the privacy of neighbouring properties. Residents will benefit from attractive views of green spaces and mature planting throughout the development.
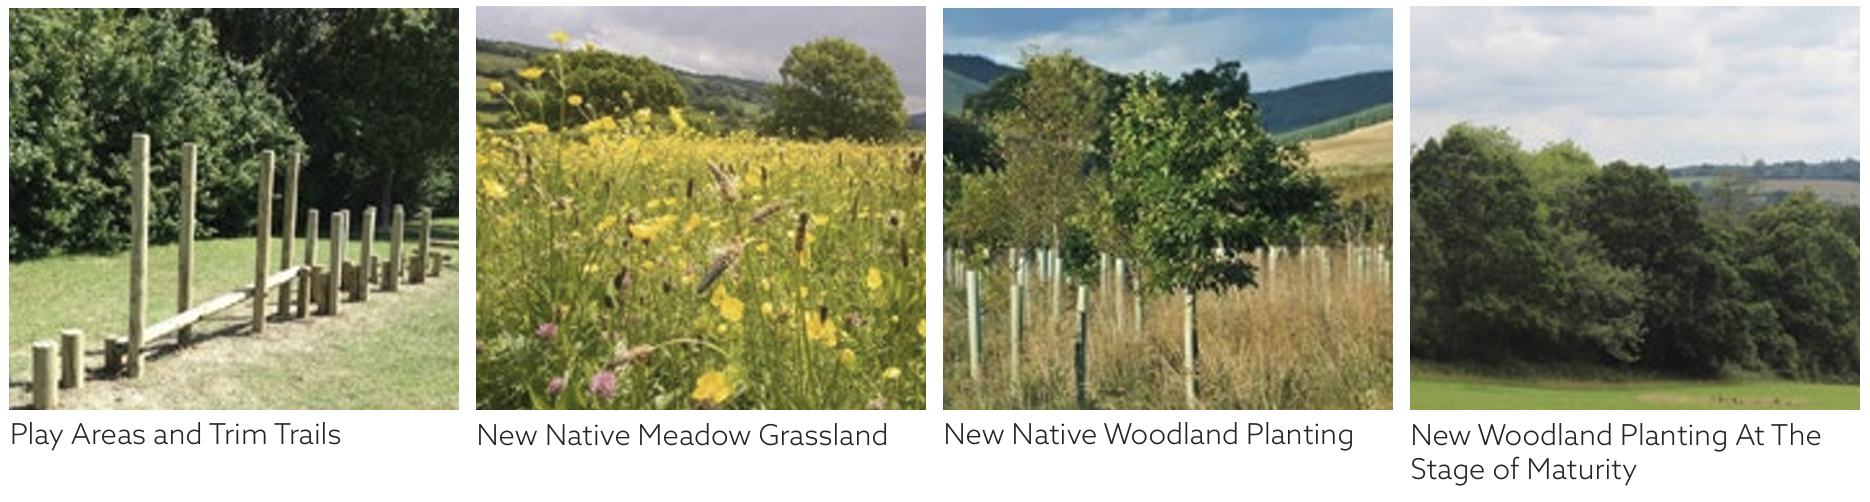
The Village Green itself will be designed as an attractive and accessible space for people of all ages. It is expected to include a mix of open grass areas, native trees and wildflower-rich meadow planting, creating a setting that is both visually appealing and beneficial for wildlife.
Overlooked by the surrounding homes, the Green will feel safe, welcoming and well-used, becoming a focal point for everyday life within the community.
Landscape and Ecological Enhancements
As part of the wider landscape strategy, a historic field boundary that has been lost over time will be reinstated. Historic maps show that this boundary once formed an important landscape feature, and its restoration will help strengthen the site’s historic character and ecological value.
The restored boundary will include a traditional woodland belt planted with a variety of native species, such as oak, hawthorn, field maple, hazel and dogwood. These species have been selected for their ability to support local wildlife and enhance biodiversity.
The adjacent meadow grassland will also be improved through a programme of habitat restoration. This will include removing invasive species where necessary and introducing a species-rich wildflower seed mix suited to local conditions.
The meadow will be managed using traditional, low-intensity methods to encourage a rich variety of plants and wildlife. Over time, these measures will create valuable habitat for pollinators such as bees and butterflies, as well as birds and small mammals, helping to increase biodiversity across the site.
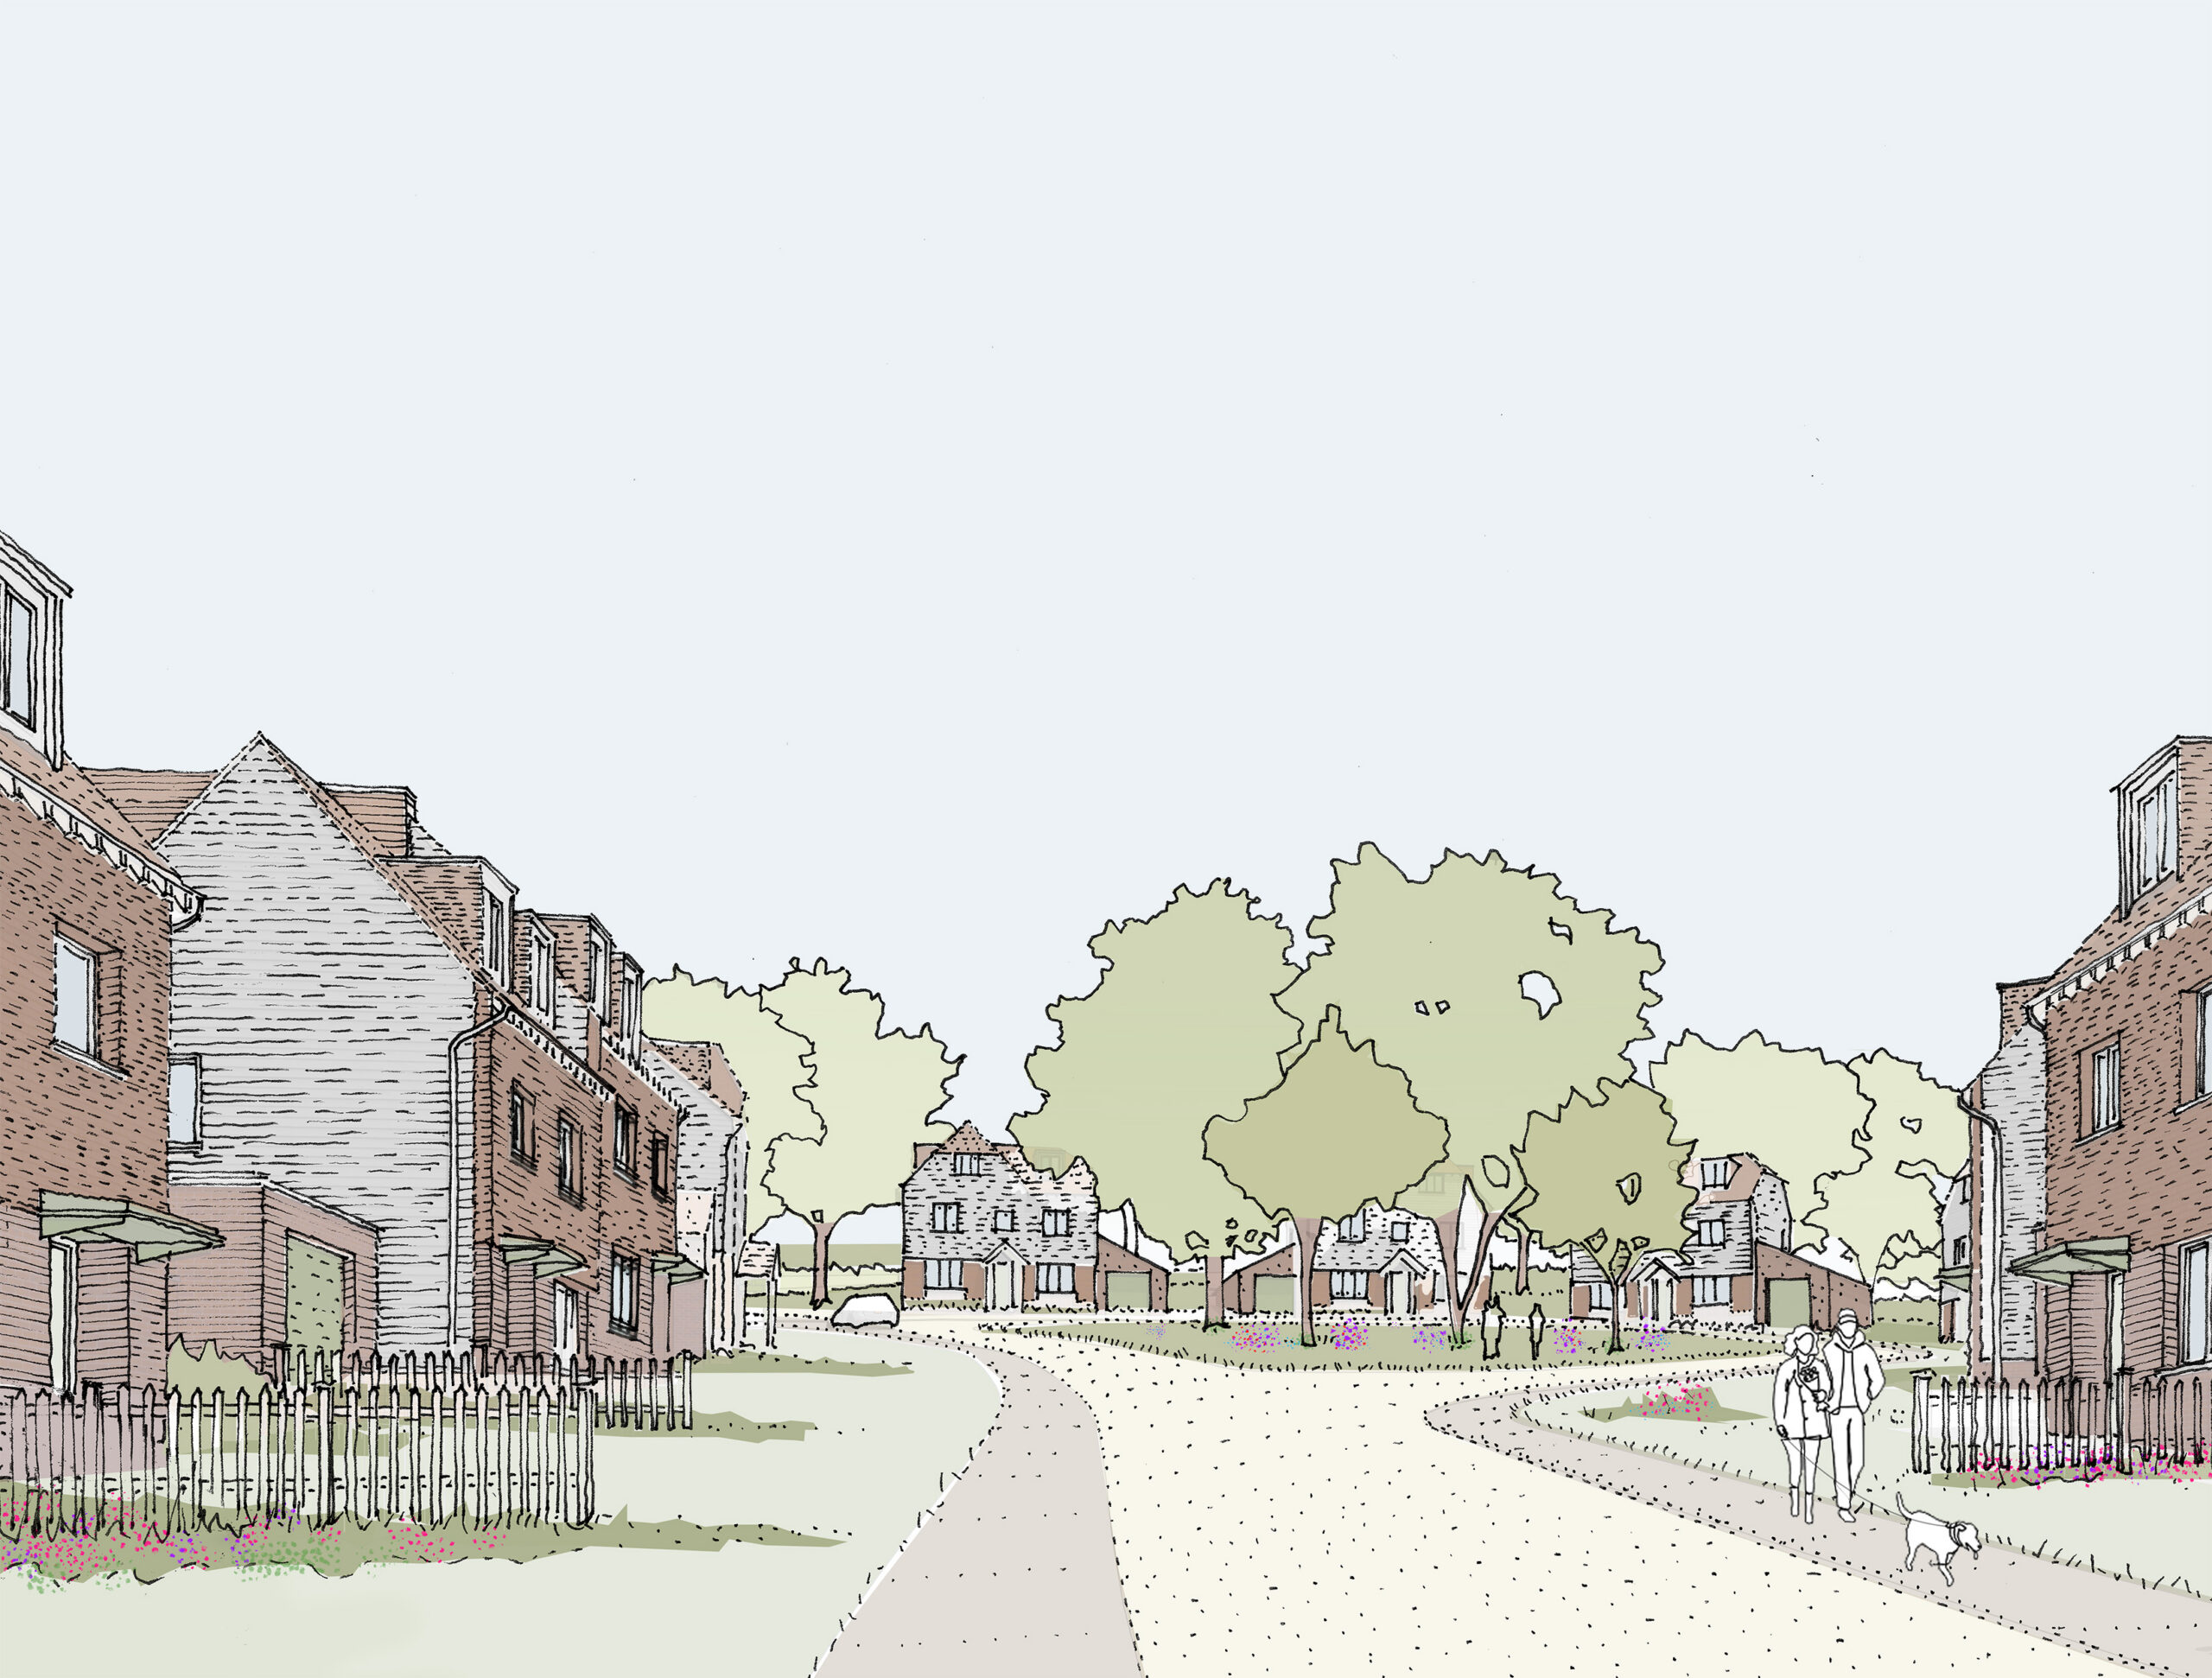
Village Green Landscaping
Images showing intended look and feel.