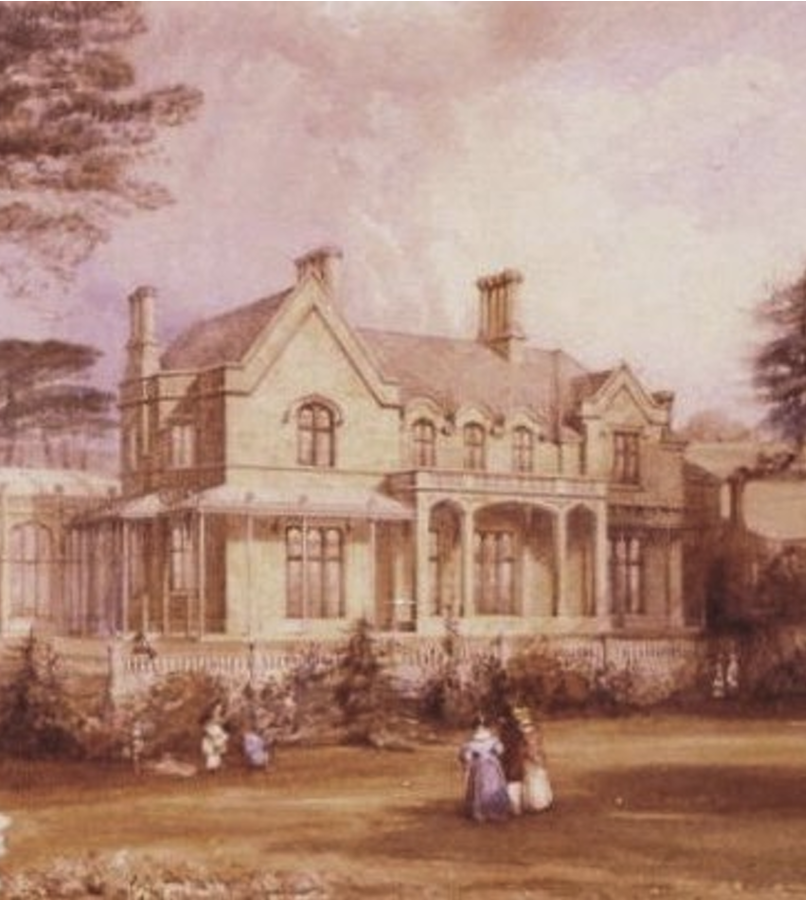
The earliest known image of Burrswood shows a relatively modest country house set within the rolling landscape of the High Weald.
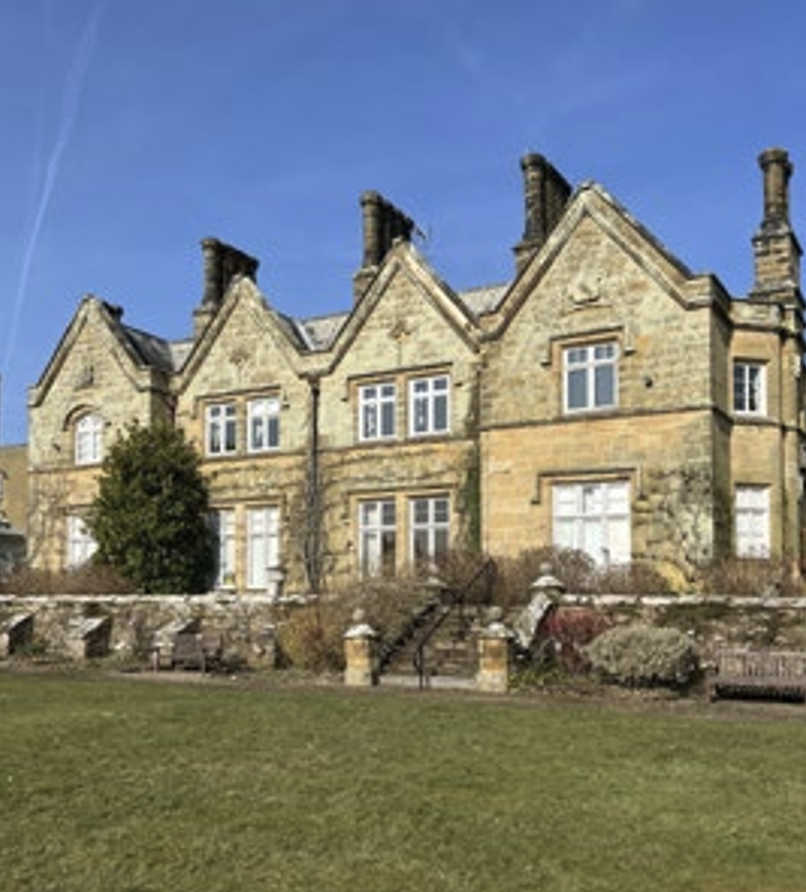
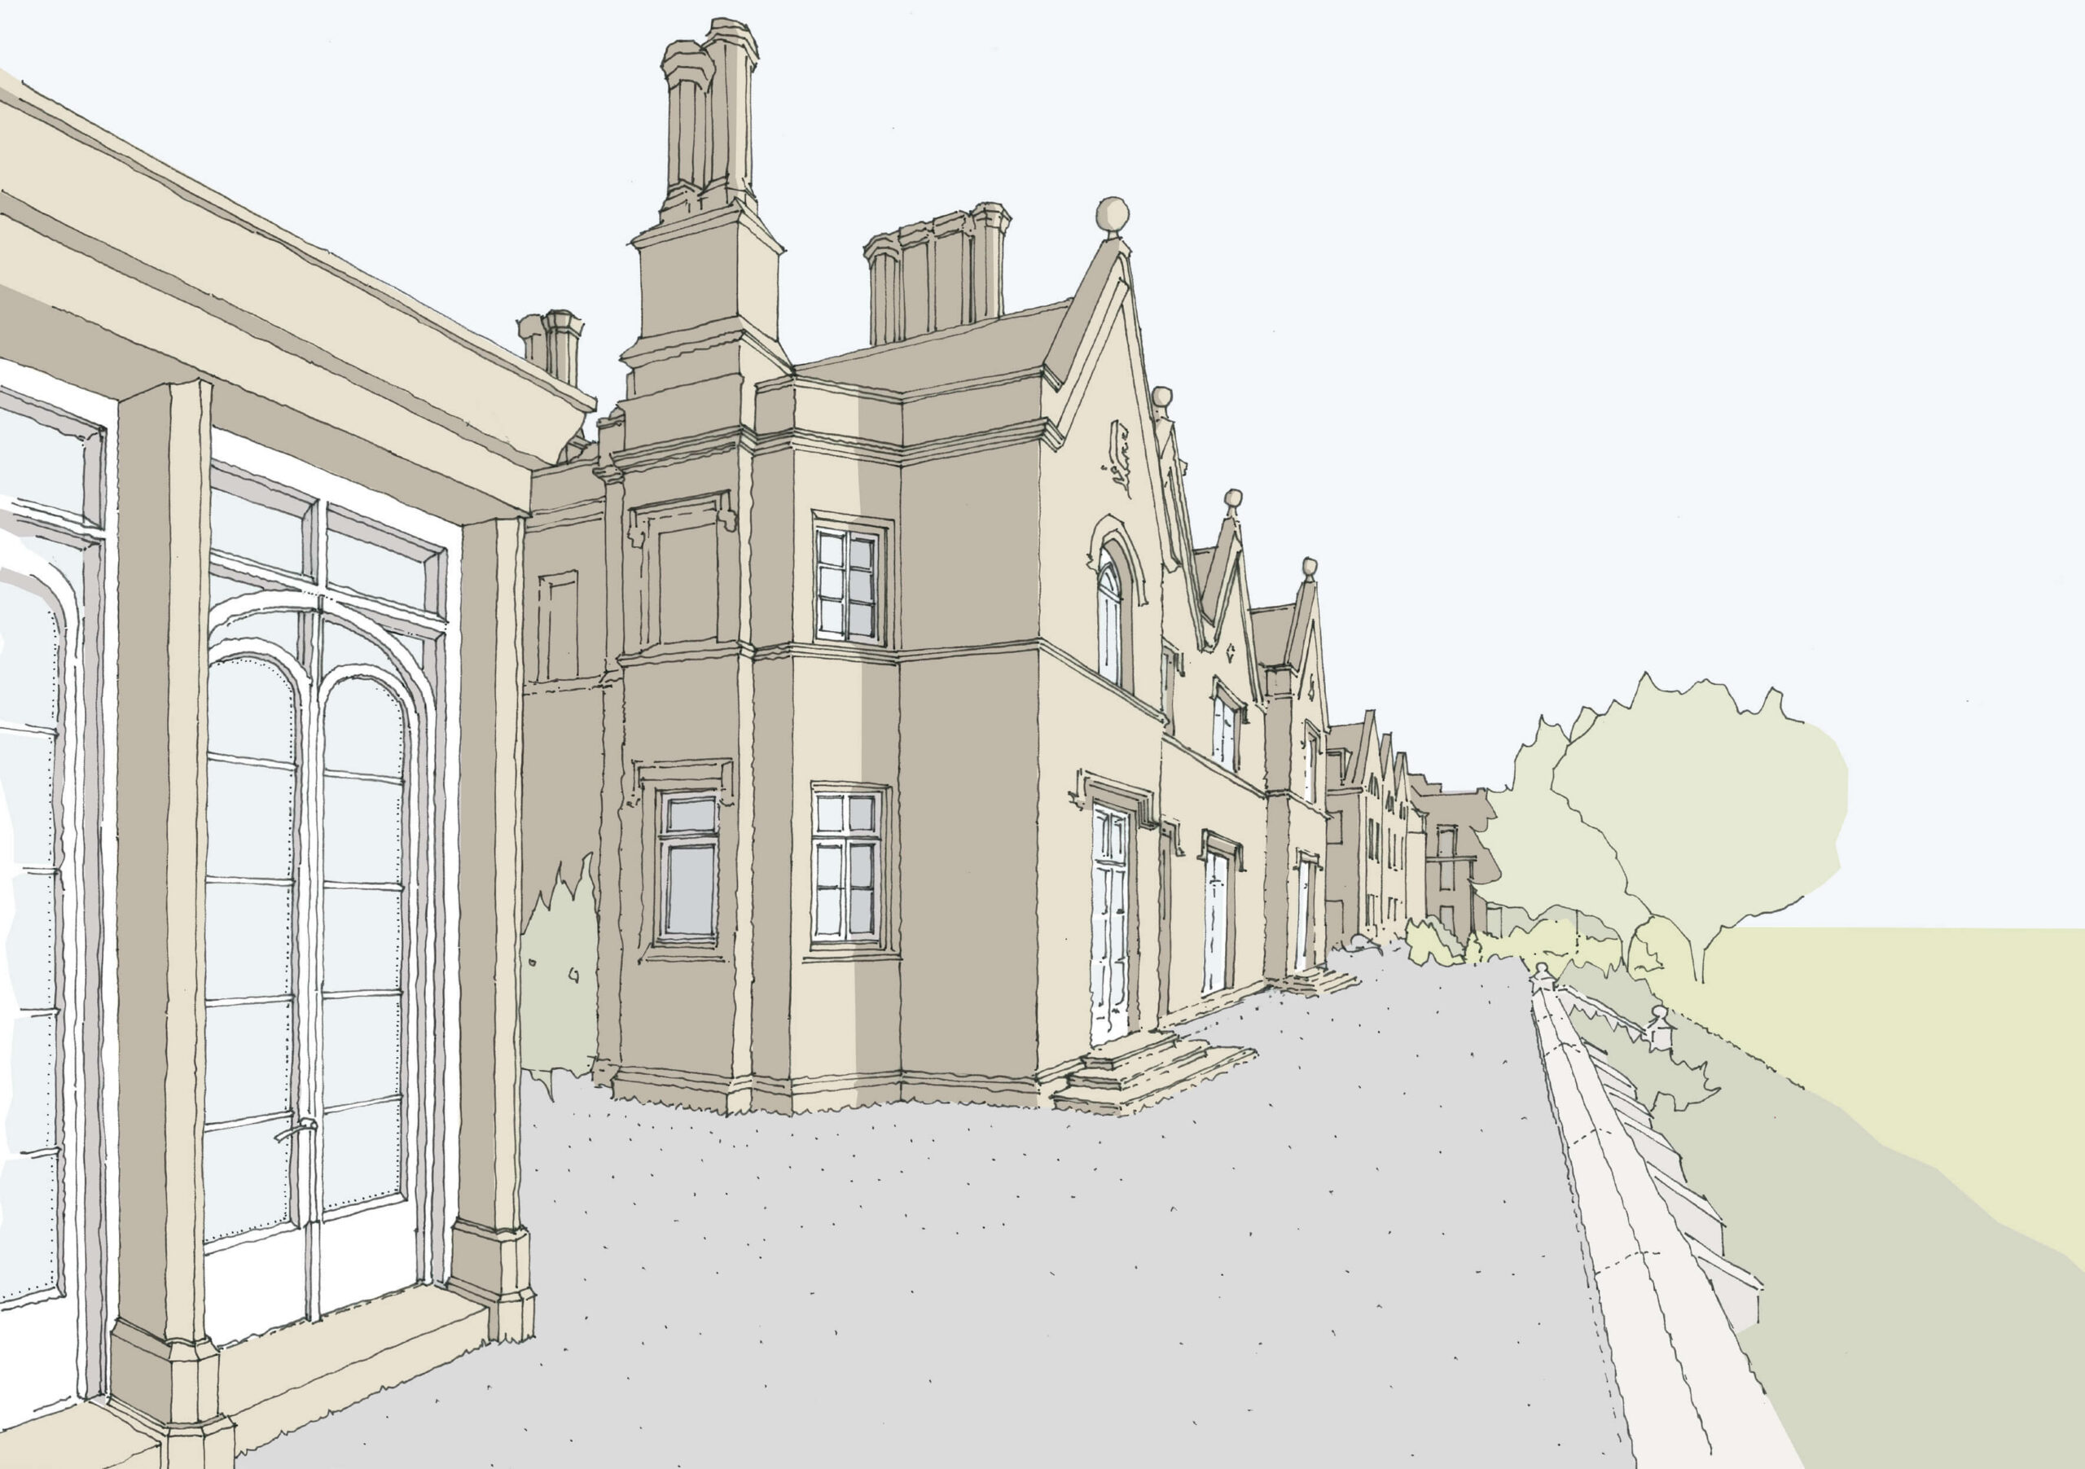
In the 1840s, the renowned architect Decimus Burton added an elegant conservatory and verandah. These were later replaced in the 1850s with the more substantial stone gables that give the house much of its character today.
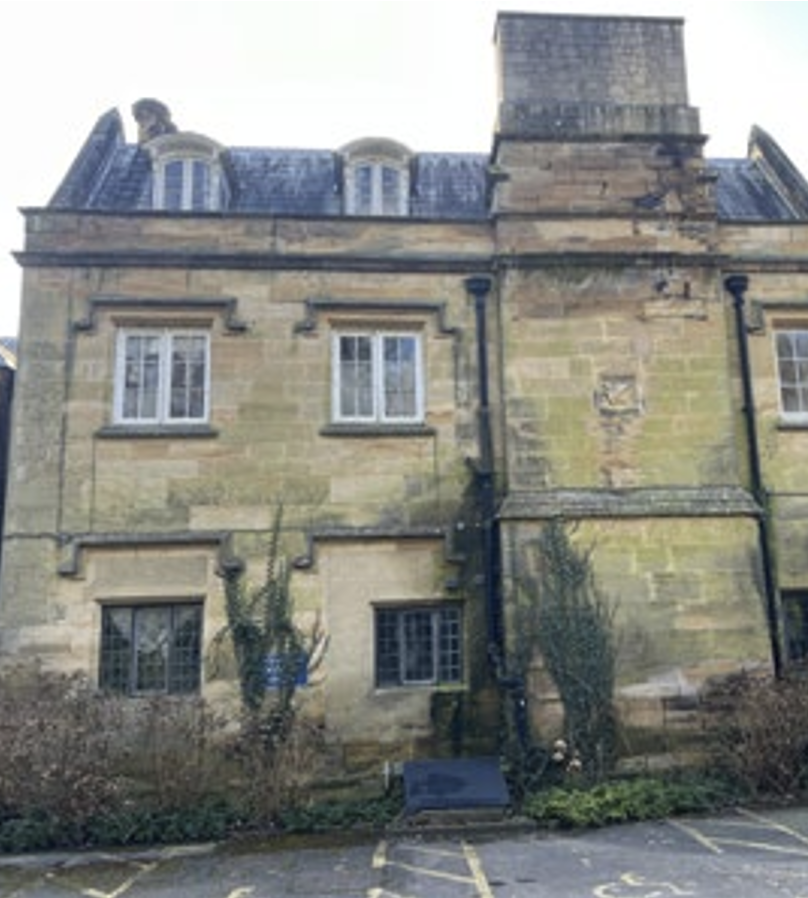
Over the years, even the oldest parts of the house have been altered, with changes to windows and other architectural features reflecting the building’s long history and evolving use.
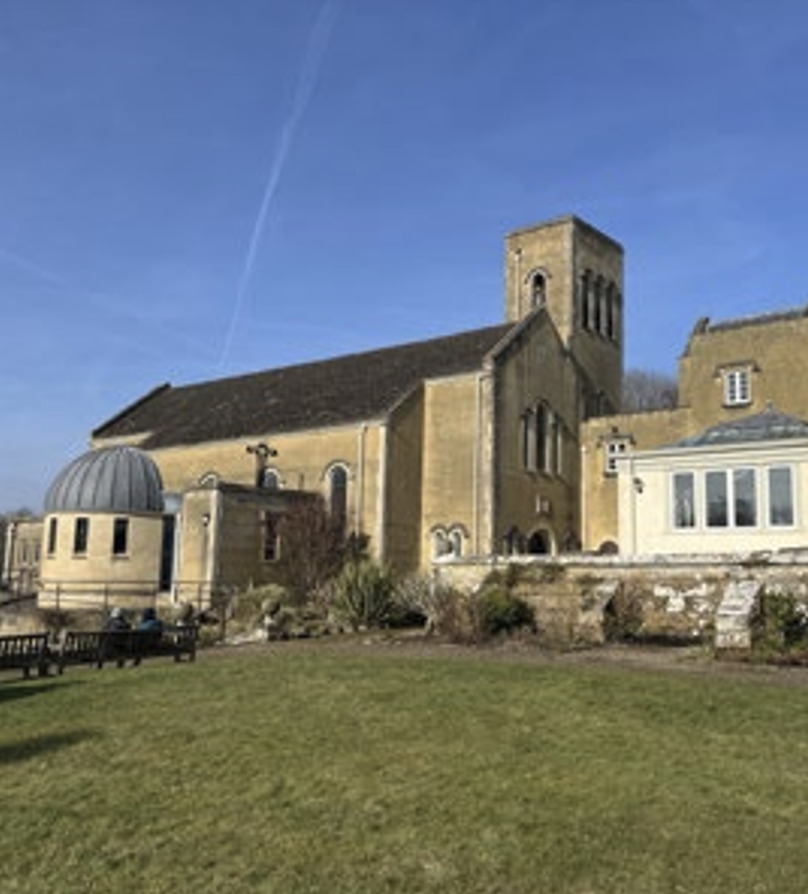
During the 20th century, Burrswood was transformed first into a residential retreat and later into a nursing home. As these uses expanded, new buildings were added, including the chapel and the St Faith’s and St David’s wings. Together, these extensions created the varied roofscape and distinctive appearance that can be seen today.
While these later additions contribute positively to the character of the estate, their historic importance is generally lower than that of the original house and its earliest extensions.
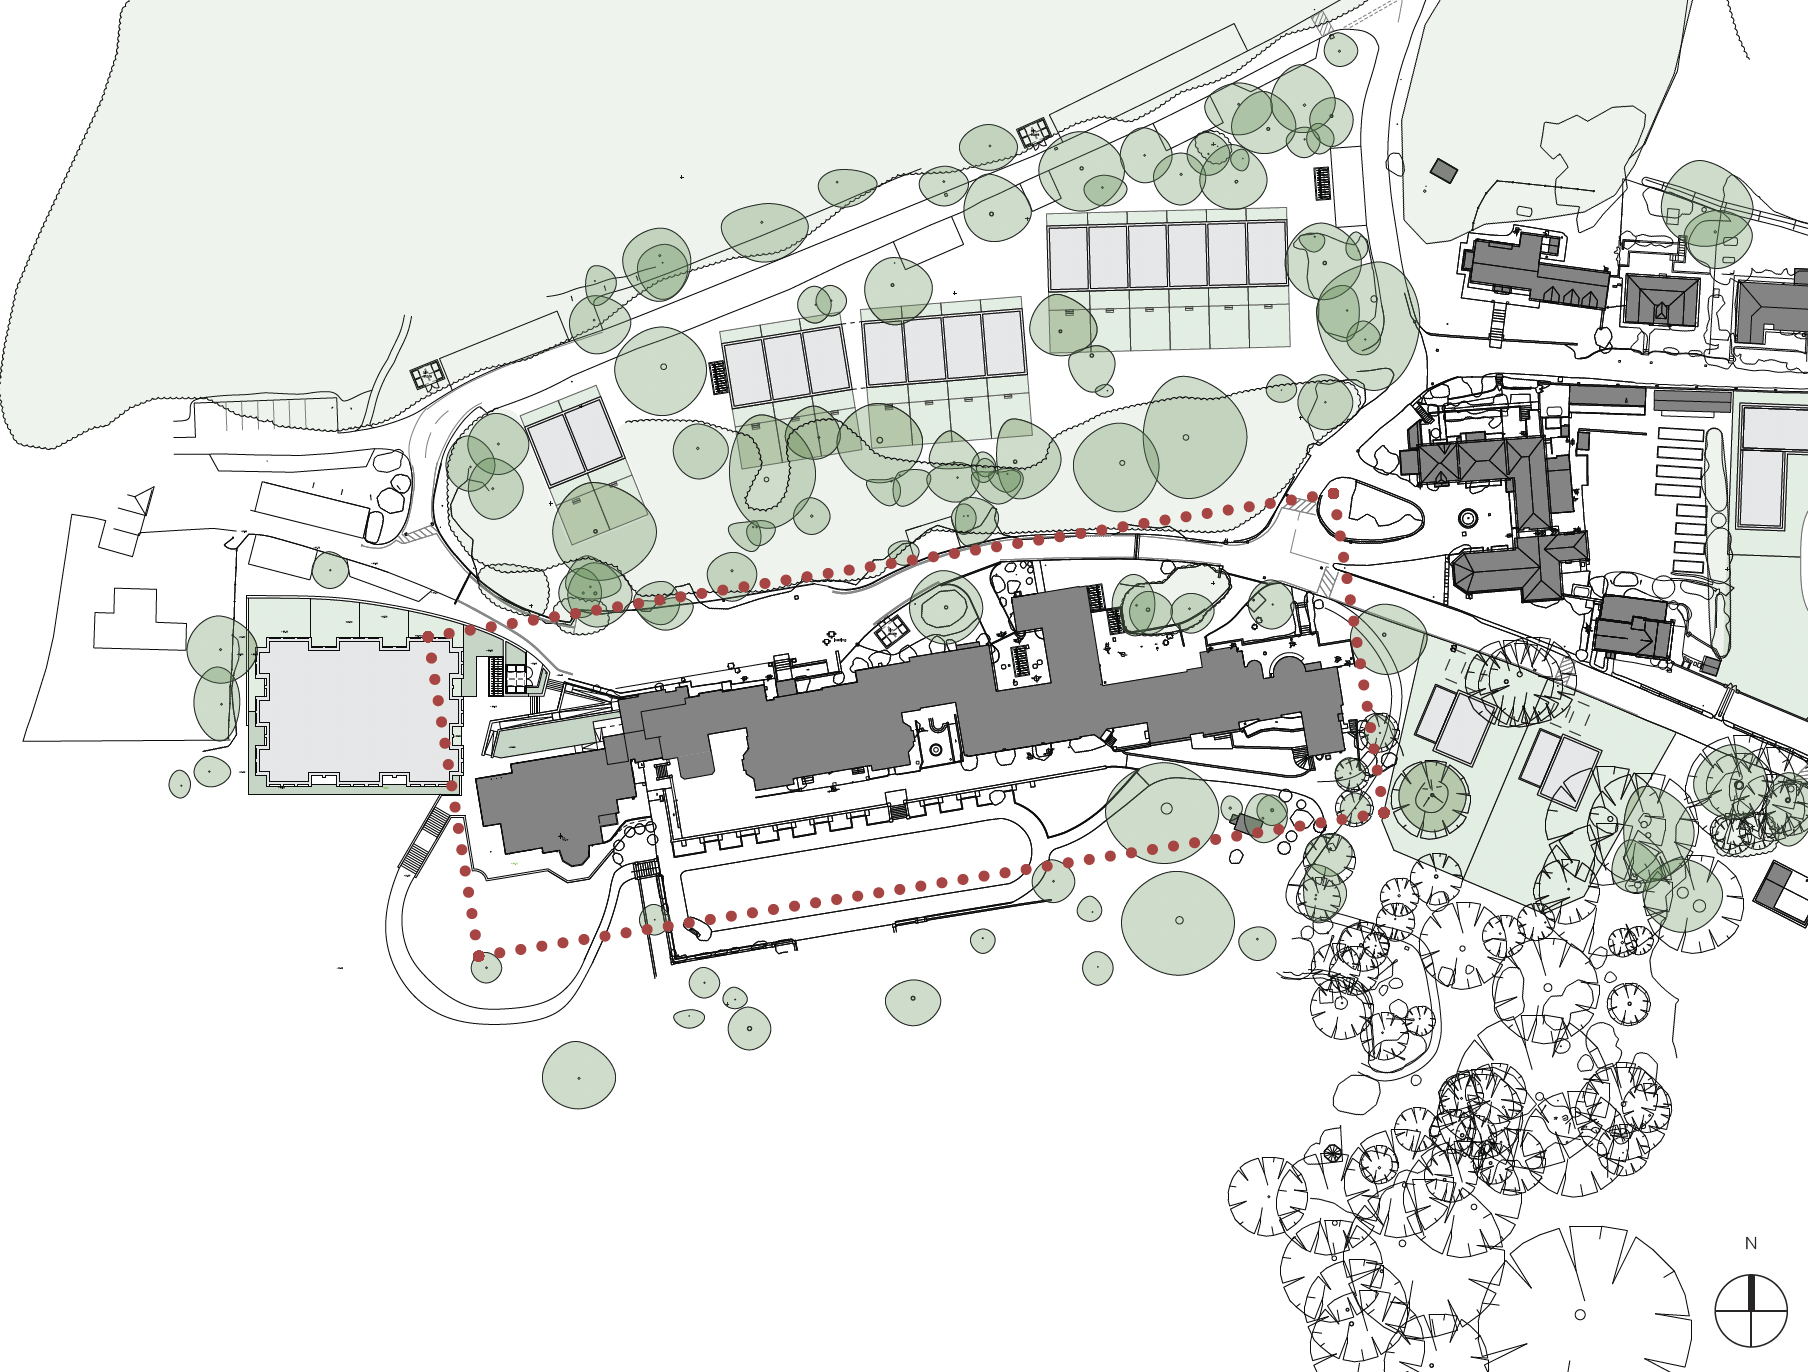
A detailed heritage assessment of the building and its surroundings has been carried out by heritage consultants Montagu Evans.
An early view of Burrswood, prior to the extensions of the 1850s
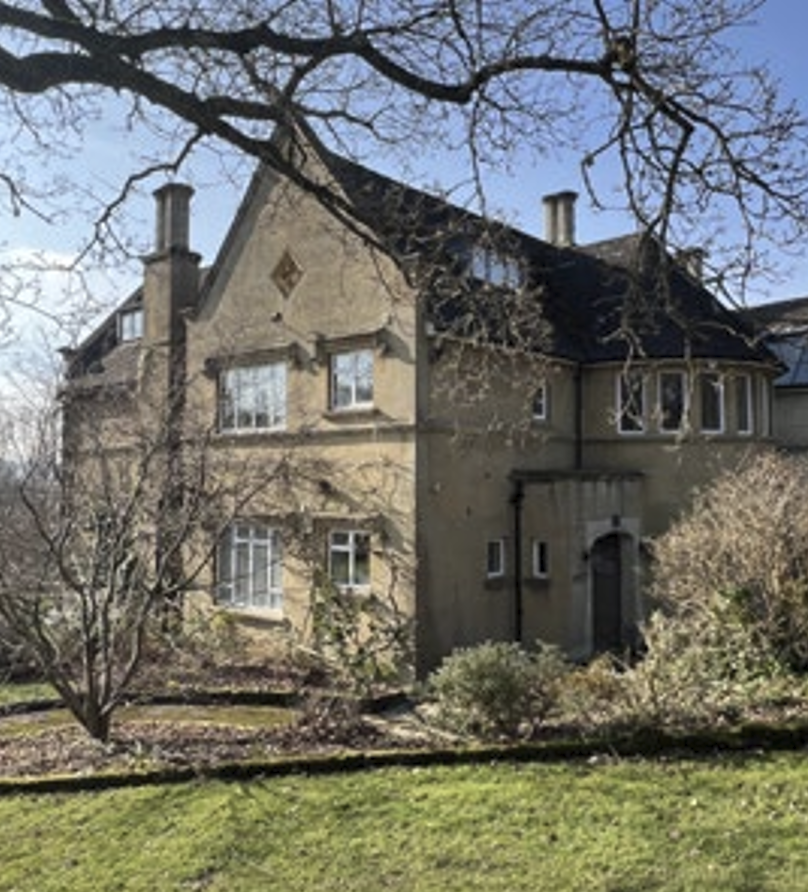
The south facade of St Michael’s, with Burton’s original gable on the far left-hand side. The corresponding gable to the far right is not exactly symmetrical.
The rear of the original manor, with altered fenestration.
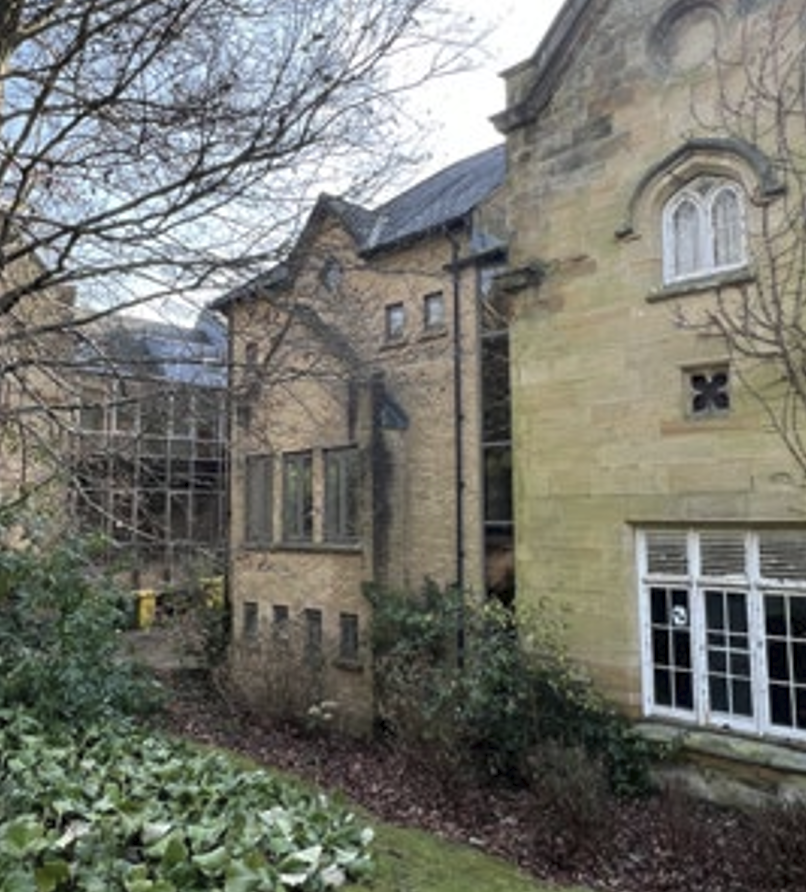
The east elevation of St David’s.
St Michael’s and St Faith’s from the north.
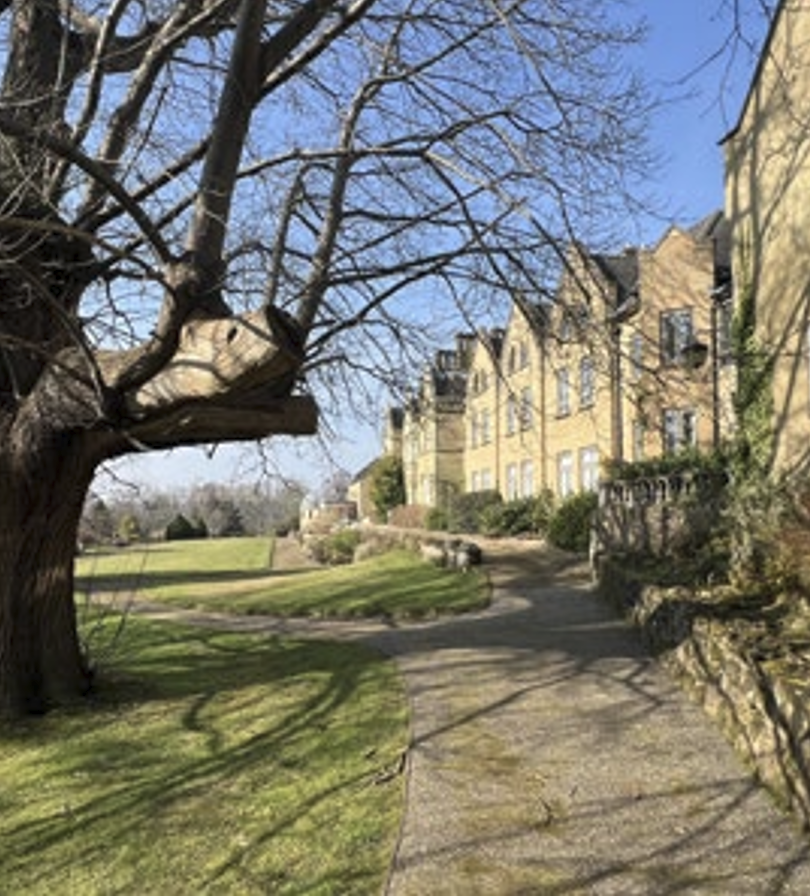
Long south elevation, St Faith’s (2001), and St David’s in the foreground.
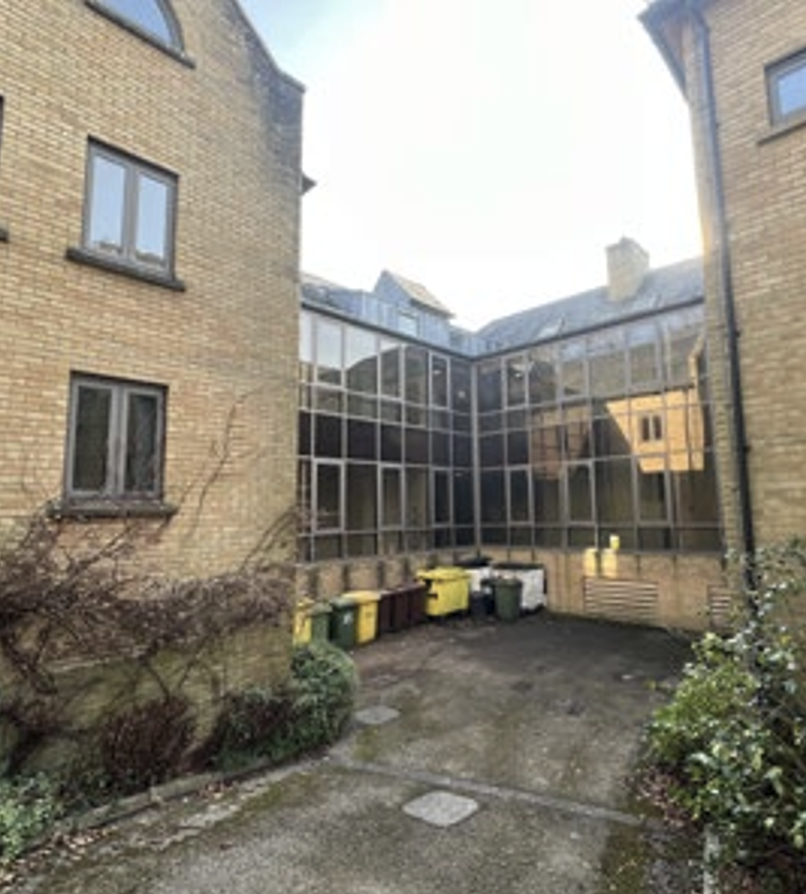
Refuse storage in the north courtyard of St Faith’s.
The chapel, 1959, with the later, lead covered morning (side) chapel.